← OUR EXPERTISE

3D visualisation
in Tenkasi.

Design visualisations make spatial ideas easier to discuss. Explore the proposed layout, material palette and atmosphere before committing to the next stage.

3D visualisation

See the possibilities before you build.

  • Interior and architectural 3D modelling
  • Material and lighting studies
  • Rendered perspectives
  • Walkthrough options discussed to suit the brief

The exact services, deliverables, fees and timeline are agreed around your brief. Share your project location and requirements to begin.

Build your project brief ↗
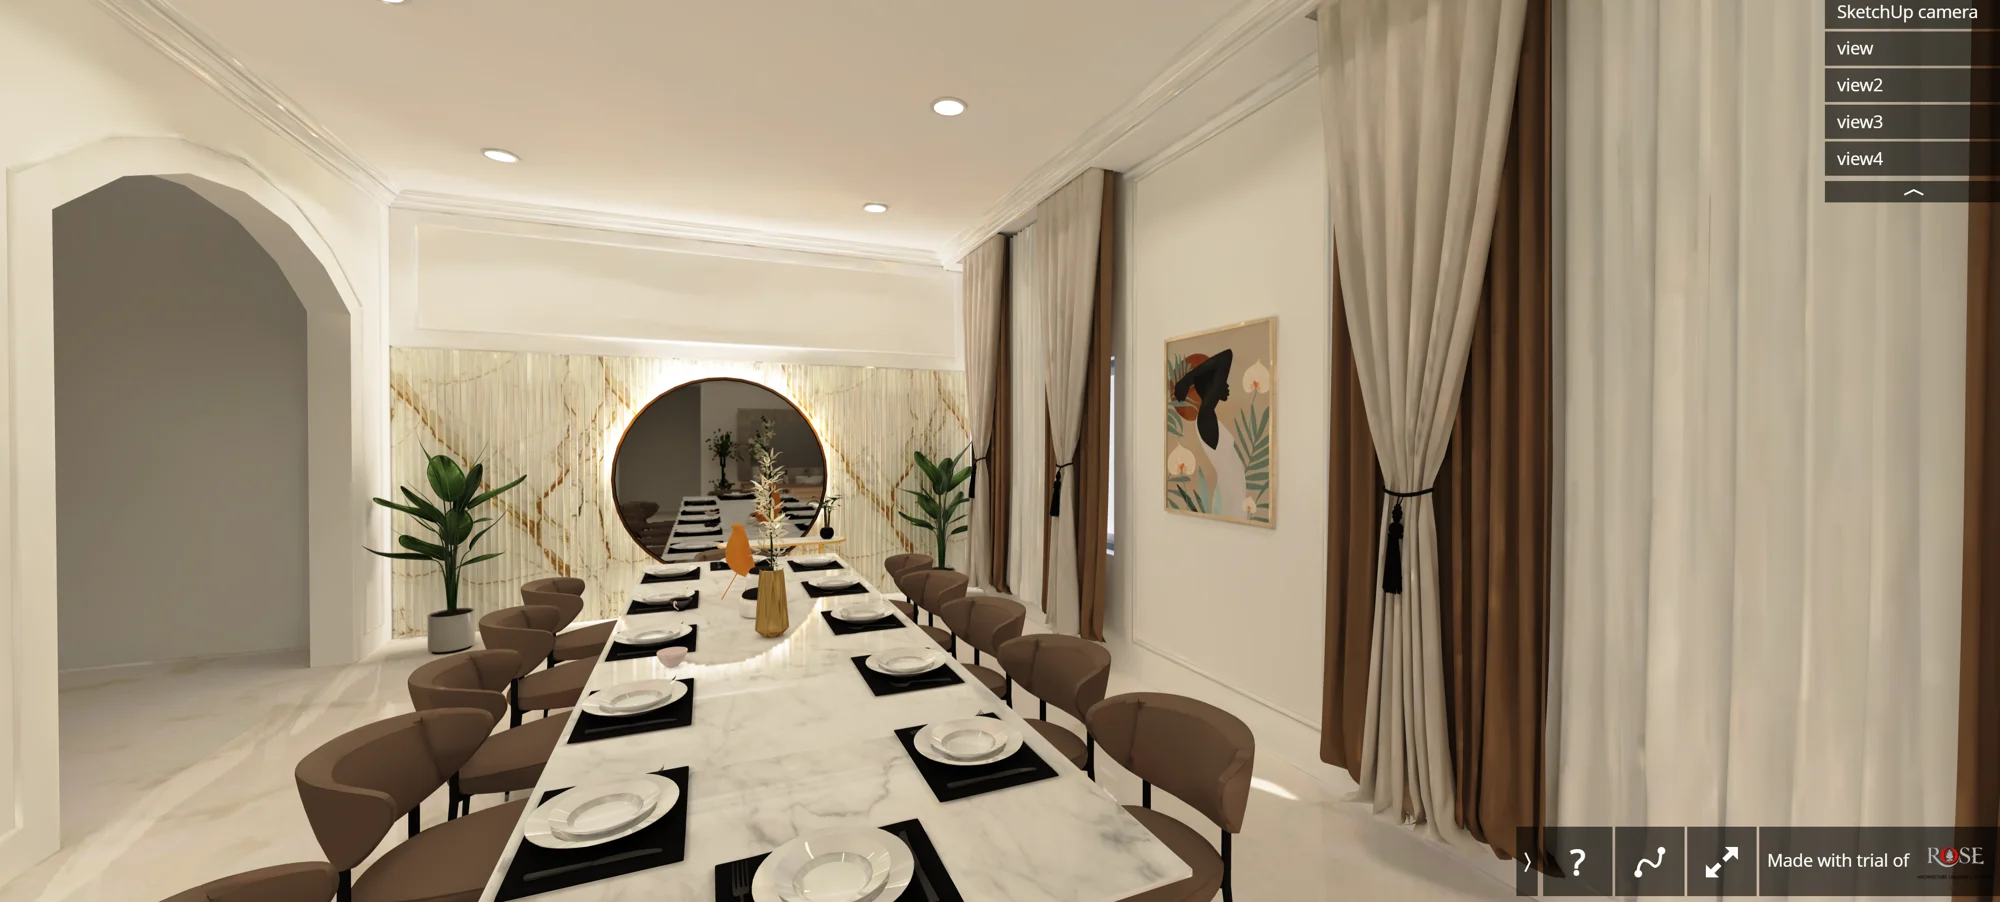
3D visualisation — design visualisation
Design visualisation
A CLOSER LOOK

Make the decisions
that shape your space.

Use these starting points to discuss the support your project needs.

Rendered views

A rendered perspective brings the proposed materials, furniture and lighting into a view that is easy to discuss. Choose the rooms and angles that answer a design question, such as the relationship between living and dining or the appearance of a storage wall.

Interactive model or panorama

A model lets you examine three-dimensional geometry; a panorama lets you look around from a rendered viewpoint. These are different deliverables. Share whether you need to rotate a model, switch between rooms or review fixed images so the presentation can be scoped appropriately.

Review before execution

Use a visualisation to identify changes while the design is still being discussed. Colours, light and proportions on a screen are representations. Confirm material samples, dimensions and the relevant drawings before purchasing or fabricating anything.

PREPARE YOUR BRIEF

A useful first
conversation.

  • Plans and dimensions, plus any available 3D model.
  • Reference images and the material direction you want to explore.
  • The rooms, viewpoints, output format and review deadline you need.
Speak to the studio ↗
Are the website images photographs of finished buildings?

No. The portfolio images are design visualisations. They show proposed spaces and are labelled accordingly. The architectural house viewer is a concept study.

Can I move between rooms in the website model?

Yes. The homepage home model has room controls for the hall, dining area, kitchen, bedrooms and other spaces, along with a floor-plan view. Its ceiling has been removed to make the interior easier to see.

Can a visualisation show the exact final materials?

It can communicate a proposed material direction, but screen colour, simulated light and model detail can differ from the finished work. Review physical samples and specifications for final selections.

What affects the visualisation scope?

The completeness of the supplied drawings or model, number of spaces and views, level of detail and revision requirements all affect the scope. Agree the output and review stages before work begins.

WHERE WE WORK

Based in Tenkasi.
Start with your location.

Our studio is in Alangulam, Tenkasi 627851. These are service areas; visits and local coordination are agreed for each project.