SERVICE AREA · Tamil Nadu

Interiors & architecture
in Tenkasi.

Planning a home or interior in Tenkasi? Rose Architects is based in Alangulam, in Tenkasi district. Discuss your site and requirements with the studio to define the design support you need.

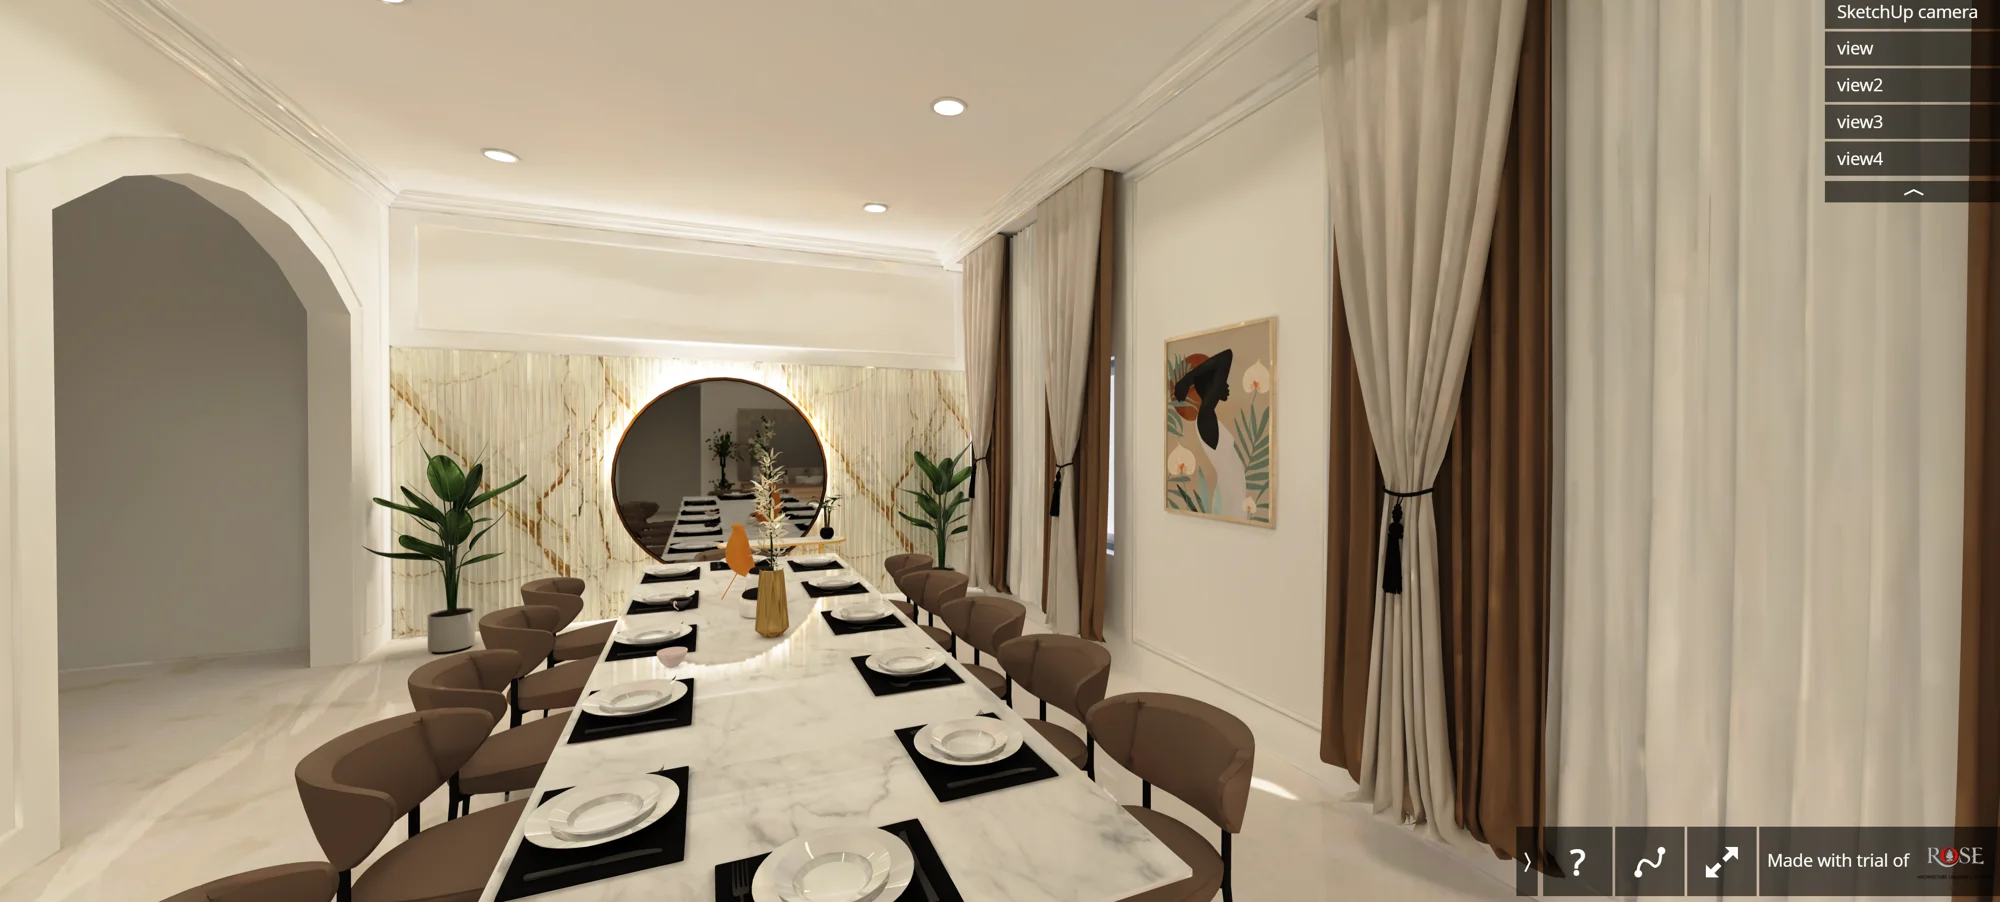
Rose Architects interior design visualisation
Studio design visualisation · explore our design approach.
Explore a dining-room design ↗

A brief shaped
around your space.

Start with the site you have. Bring its measurements, access details and any available drawings. We can discuss spatial planning, your family's requirements and a design direction before moving into detail.

Questions to begin with

  • Which rooms need attention first: the hall, kitchen, dining area or bedrooms?
  • Are you planning a new home, fitting out a space or renovating?
  • Which furniture or appliances will you keep?
Plan your project ↗
CHOOSE YOUR STARTING POINT

The design support
your project needs.

Define the service and deliverables before work begins. Design fees, visits and execution arrangements are discussed for each project.

Interior design

Layouts, furniture, lighting and storage for homes and workspaces. Explore material direction and how the rooms connect.

Explore interior design ↗

Architectural planning

Discuss your site, room requirements and spatial priorities. Review proposed plans and architectural design development.

Explore architecture ↗

3D visualisation

Use views and interactive models to review proposed spaces and communicate design changes before the next stage.

Explore 3D visualisation ↗
BEFORE THE FIRST DISCUSSION

Bring what
you already have.

Bring your plot or floor dimensions, photographs and a list of the people who will use the space. Our studio is in Alangulam, Tenkasi 627851; contact us to arrange a discussion.

Where is the Rose Architects studio?

Our studio is in Alangulam, Tenkasi, Tamil Nadu 627851. Tenkasi is a service area. Please call +91 9578199586 to arrange a discussion and confirm the coordination your project needs.

Can we review the design in 3D?

Yes. Discuss the views or modelling required for your project. The website's interactive home lets you explore room views and a floor plan; portfolio images are design visualisations.

How much will the design cost?

Fees depend on the rooms, floor area, deliverables and whether execution support is included. Share your requirements and budget range to discuss a project-specific scope.

YOUR NEXT STEP

Tell us about
your space.

Discuss your project ↗