← OUR EXPERTISE

Architecture & planning
in Tenkasi.

Architecture begins with the relationship between your site, your requirements and how spaces connect. We explore layouts and design directions for residential and commercial projects.

Architecture & planning

A considered plan. A clearer beginning.

  • Spatial layouts and circulation
  • Architectural drawing and design development
  • 3D views to communicate the design
  • Coordination requirements discussed for your project

The exact services, deliverables, fees and timeline are agreed around your brief. Share your project location and requirements to begin.

Build your project brief ↗
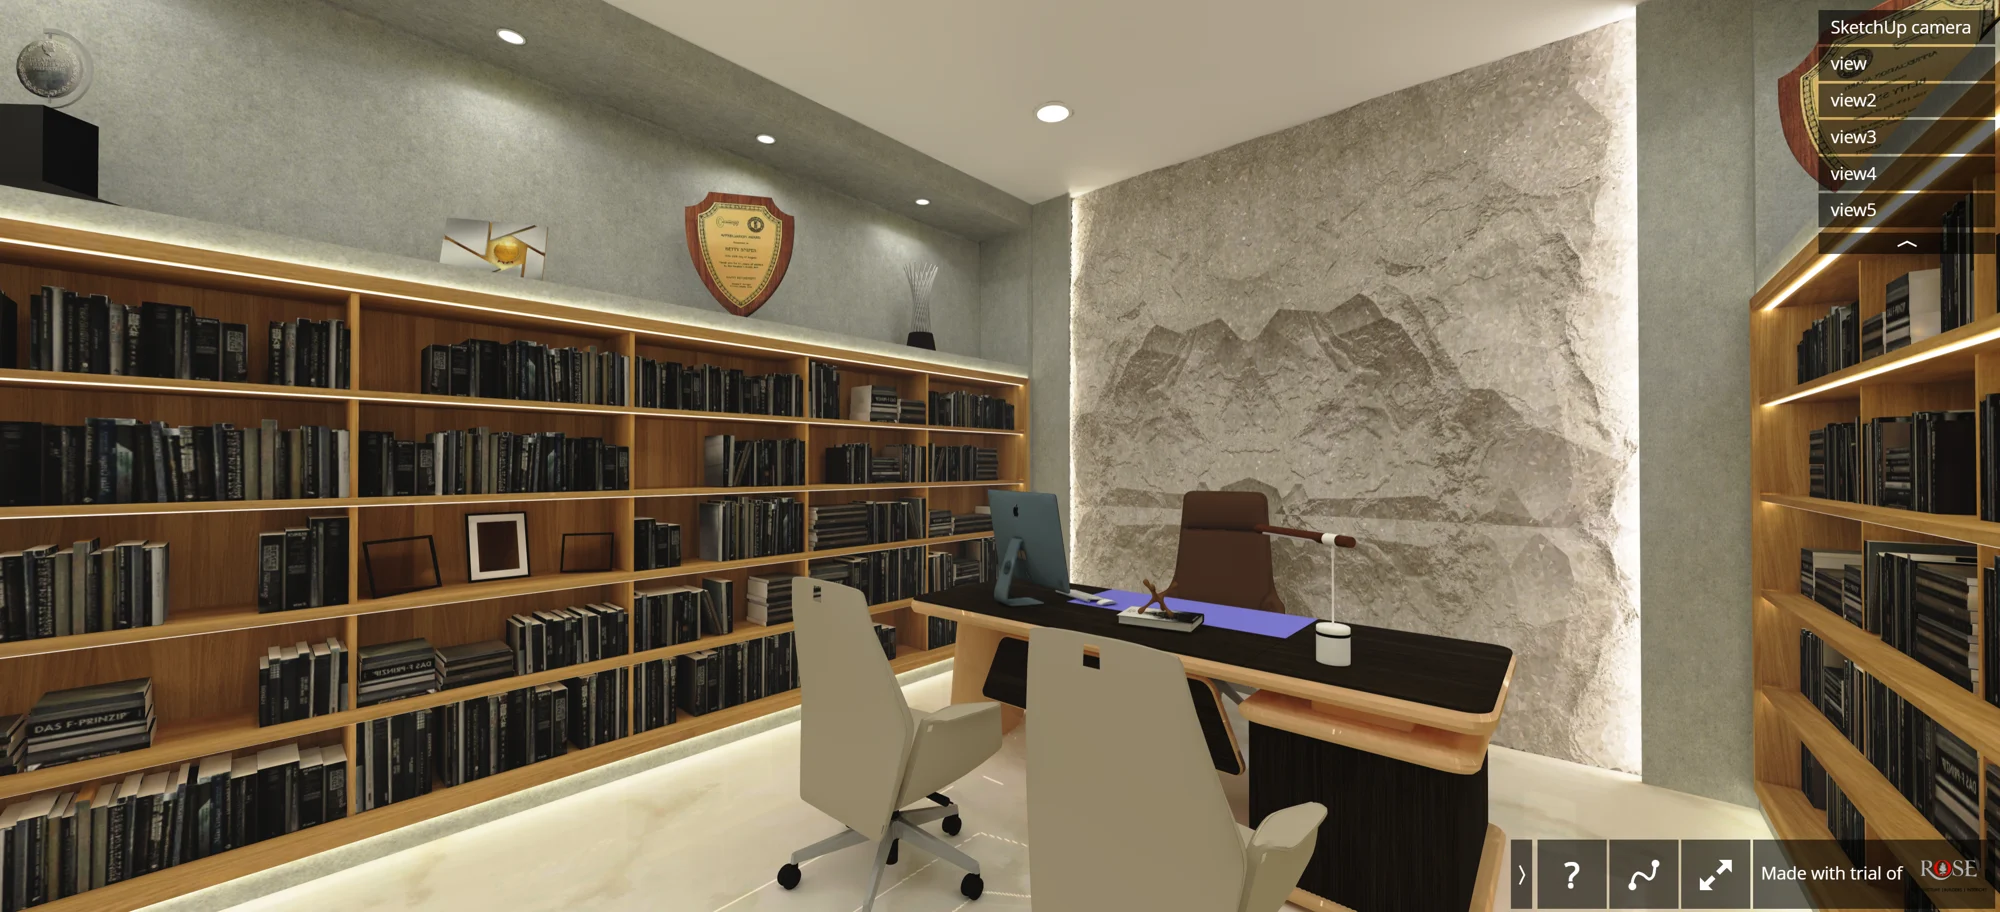
Architecture & planning — design visualisation
Design visualisation
A CLOSER LOOK

Make the decisions
that shape your space.

Use these starting points to discuss the support your project needs.

Start with the site and the brief

Bring the site dimensions, road access, orientation and any available survey. List the rooms you need, who will use them and whether future changes are important. Existing buildings, neighbouring conditions and the available site information shape the first design discussion.

Review how the plan works

Room sizes are only one part of a plan. Consider how people enter, move, find privacy and use shared spaces. Discuss furniture, storage, daylight and service requirements alongside the layout so decisions can be reviewed before the design develops further.

Connect drawings and visualisation

Plans communicate arrangement; elevations and 3D views explain form and appearance. Agree the drawings and review stages required for your project. Structural design, services, statutory submissions and site supervision should each be clarified in the project scope.

PREPARE YOUR BRIEF

A useful first
conversation.

  • The project location, available site survey and dimensions.
  • A room list, intended use and any future expansion requirements.
  • The current building stage, budget range and target programme.
Speak to the studio ↗
Should I discuss architecture before interiors?

For a new building, architectural planning establishes the spaces, openings and circulation that the interiors will use. Early interior requirements can inform those decisions. For an existing property, start with the measured plan and the changes you need.

Does a 3D design replace construction drawings?

No. A 3D view communicates a design proposal. Construction needs the relevant dimensioned drawings, specifications, coordination and site checks. Agree these deliverables separately in the scope.

Are approvals, structural drawings and supervision included?

These responsibilities must be confirmed in the written proposal. Do not assume that architectural planning or visualisation automatically includes every specialist design, approval submission or site visit.

Can you discuss a project in Kerala?

Yes. Share the location and the support you need. For Thiruvananthapuram or another Kerala project, local information, coordination and responsibilities are discussed before the scope is agreed.

WHERE WE WORK

Based in Tenkasi.
Start with your location.

Our studio is in Alangulam, Tenkasi 627851. These are service areas; visits and local coordination are agreed for each project.